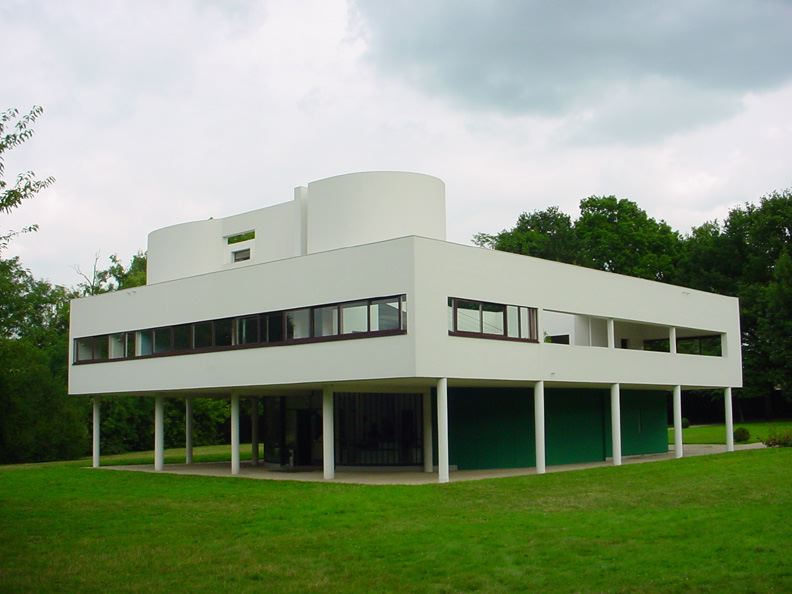
Villa Savoye is a country house at Poissy, outside Paris, designed by Le Corbusier in collaboration with Pierre Jeanneret for the Savoye family. Built between 1928 and 1931, it became an unusually explicit demonstration of modern architectural principles.
The Five Points in built form
The house rises on slender reinforced-concrete pilotis, freeing much of the ground level. Its internal arrangement is not entirely determined by load-bearing exterior walls, and long windows admit light across the façades.
A ramp provides a route through the house toward a roof terrace and garden. The sequence makes circulation an architectural idea in its own right, not merely a way to travel from one room to another.
The official monument site describes the Five Points as pilotis, roof garden, free plan, free façade and horizontal window. The building allows visitors to experience their interaction rather than only see them illustrated in a textbook.
From private house to heritage landmark
Villa Savoye belonged to a real family before it became an object of architectural pilgrimage. Today the building is included within UNESCO’s serial World Heritage inscription of Le Corbusier’s work.
Understanding its importance requires both scales: the history of twentieth-century ideas and the original purpose of the building as a domestic retreat.
The white ideal had leaks
The architectural manifesto did not guarantee a comfortable house. The French monument’s official history records complaints from the Savoyes during the first months of occupation: rain entered several parts of the building, and Madame Savoye sought urgent repairs.
The owners also challenged early cost estimates. The design went through revisions, including the removal of a proposed second storey and separate chauffeur’s accommodation, to bring the project closer to budget.
What the heritage image leaves out
A famous photograph of the floating white volume does not show the correspondence between architect and client, the frustration of waterproofing failures, or the ongoing burden of upkeep.
These details do not strip the house of its historical significance. They reveal a central question of architecture: who bears the cost when an experimental design is celebrated as an idea but must function as a place to live?